Sam Kingdon
REALTOR®



BEDS3
BATHS2 full
SQUARE FEET1,498
MLS#838278
STATUSActive
PROPERTY TYPEResidential - Single Family
SUBDIVISIONCressmoor Estates
SCHOOLHobart
Property Description
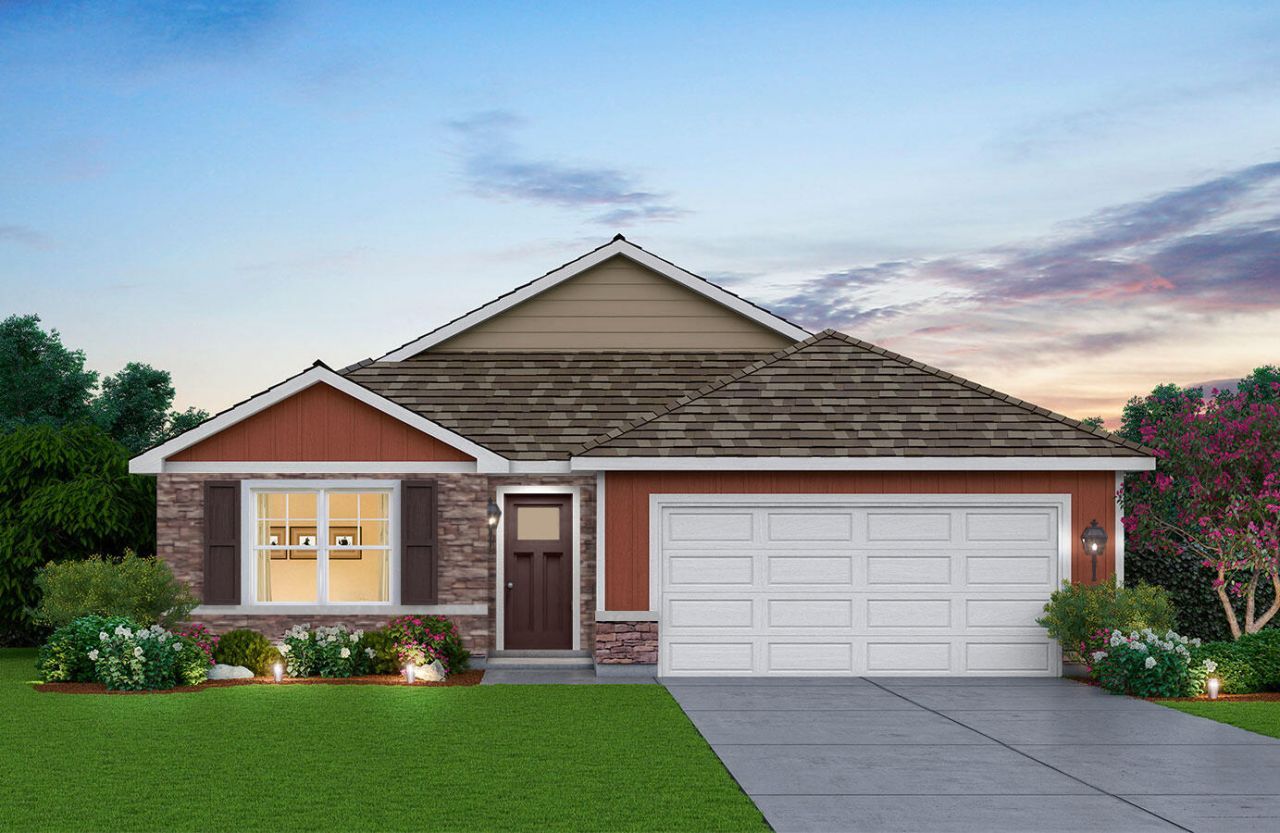
Brand-New Construction- This home is move-in READY! Welcome to the HARMONY, a beautiful and modern ranch-style home in Hobart's newest community Cressmoor Estates! This thoughtfully designed 3-bedroom, 2-bathroom, a BASEMENT and 2 car garage, home offers an inviting open-concept layout with abundant natural light. The kitchen features sleek quartz countertops, a spacious center island with additional seating, and a walk-in pantry for ample storage. The primary suite features a generous walk-in closet and a private ensuite bath with dual sinks and a walk-in shower. A finished main-floor laundry room adds convenience. This home has a basement with a bonus crawl space, perfect for a recreation room, home gym, or extra storage. Additional highlights landscaped lot, and this home includes SMART Home Technology, featuring a smart video doorbell, smart Honeywell thermostat, smart door lock, Deako smart light switches and more. **Photos are of a similar model**
Property Features
Property Type: Residential - Single Family
Garage: 2
Heating: Forced Air, Natural Gas
Lot Size: 0.19 Acres
Stories: 1.0
Taxes: $100
Year Built: 2025
Amenities
Open Floorplan
Pantry
Appliances
Disposal
Range
Microwave
Dishwasher
Feature Descriptions
Days on Site: 23
HOA Fee: 69/ Monthly
HOA Y/N: Yes
Lot: Landscaped
Parking Features: Driveway, Paved, Garage Faces Front
Rooms Total: 7
Sewer: Public Sewer
Utilities: Cable Available
Water: Public
Room Sizes
Living Room: 19.0 x 12.0
Dining Room: 12.0 x 9.0
Kitchen: 12.0 x 10.0
Primary Bedroom: 14.0 x 12.0
Bedroom 2: 10.0 x 10.0
Bedroom 3: 10.0 x 10.0
Laundry: 8.0 x 6.0
Local Schools
High School: Hobart High School
Middle School: Hobart Middle School
Elementary School: Liberty Early Elementary School
School District: Hobart
Listed By / Shown By
Listed By
Agency Name: DRH Realty of Indiana
Agency Phone: (317) 797-7036
Shown By
Agent Name: Sam Kingdon
Agent Phone: (317) 919-8241
Agency Title: Key Realty
Estimate Your Payment
Estimated Payment
$ 2,068.16 per month $1,957.74 Principal & Interest $8.33 Property Tax $102.08 Homeowner's InsuranceChange Payment Information




Member Participants (and their affiliated licensees, if applicable) shall indicate on their websites that IDX information is provided exclusively for consumers’ personal non-commercial use, that it may not be used for any purpose other than to identify prospective properties consumers may be interested in purchasing, that the data is deemed reliable but is not guaranteed by MLS GRID, and that the use of the MLS GRID Data may be subject to an end user license agreement prescribed by the Member Participant’s applicable MLS if any and as amended from time to time. MLS GRID may, at its discretion, require use of other disclaimers as necessary to protect Member Participant, and/or their MLS from liability.
Based on information submitted to the MLS GRID. All data is obtained from various sources and may not have been verified by broker or MLS GRID. Supplied Open House Information is subject to change without notice. All information should be independently reviewed and verified for accuracy. Properties may or may not be listed by the office/agent presenting the information.
Greater Northwest Indiana Association of REALTORS®, Inc. Multiple Listing Service IDX data is copyrighted 2026 by the Greater Northwest Indiana Association of REALTORS®, Inc. All rights reserved.
Privacy Policy / DMCA Notice / ADA Accessibility


This site is hosted, designed and copyright
© 1994 - 2026 by
Delta Media Group, Inc. -- Patent Pending --
Agency License Information: 1-877-539-7589 | Ohio Lic# REC.2010002888 6800 W Central Ave #B, Toledo, OH 43617 | Michigan Lic# 6505366134 8040 Summerfield Rd, Lambertville, MI 48144 | Indiana Lic# RC52400106 3029 W Smith Valley Rd #211, Greenwood, IN 46142 | West Virginia LIC# 010306 Erin Rickman, Broker. 410 Market St #3, Parkersburg, WV, 26101 | Colorado LIC# EC.100108419 603 Rood Ave, Grand Junction, CO 81501 | Nevada LIC# B.0146350.LLC 9190 Double Diamond Pwky, Reno, NV 89521 | Florida LIC# CQ1073507 16638 Mooner Plank Cir, Wimauma, FL 33598
Agent License Information: Brokerage/Company License Number: RC52400106
139 Cressmoor Boulevard | MLS# 838278
This single family home located at 139 Cressmoor Boulevard, Hobart, IN 46342 is currently listed for sale with an asking price of $349,990. This property was built in 2025 and has 3 bedrooms and 2 full baths with 1498 sq. ft. Cressmoor Boulevard is located in the Cressmoor Estates subdivision within the Hobart school district. Search Cressmoor Estates real estate on samkingdon.ikeyrealty.com today.