Sam Kingdon
REALTOR®



BEDS4
BATHS3 full 1 partial
SQUARE FEET5,329
MLS#22105359
STATUSActive
PROPERTY TYPEResidential - Single Family
SUBDIVISIONGray Oaks
Property Description
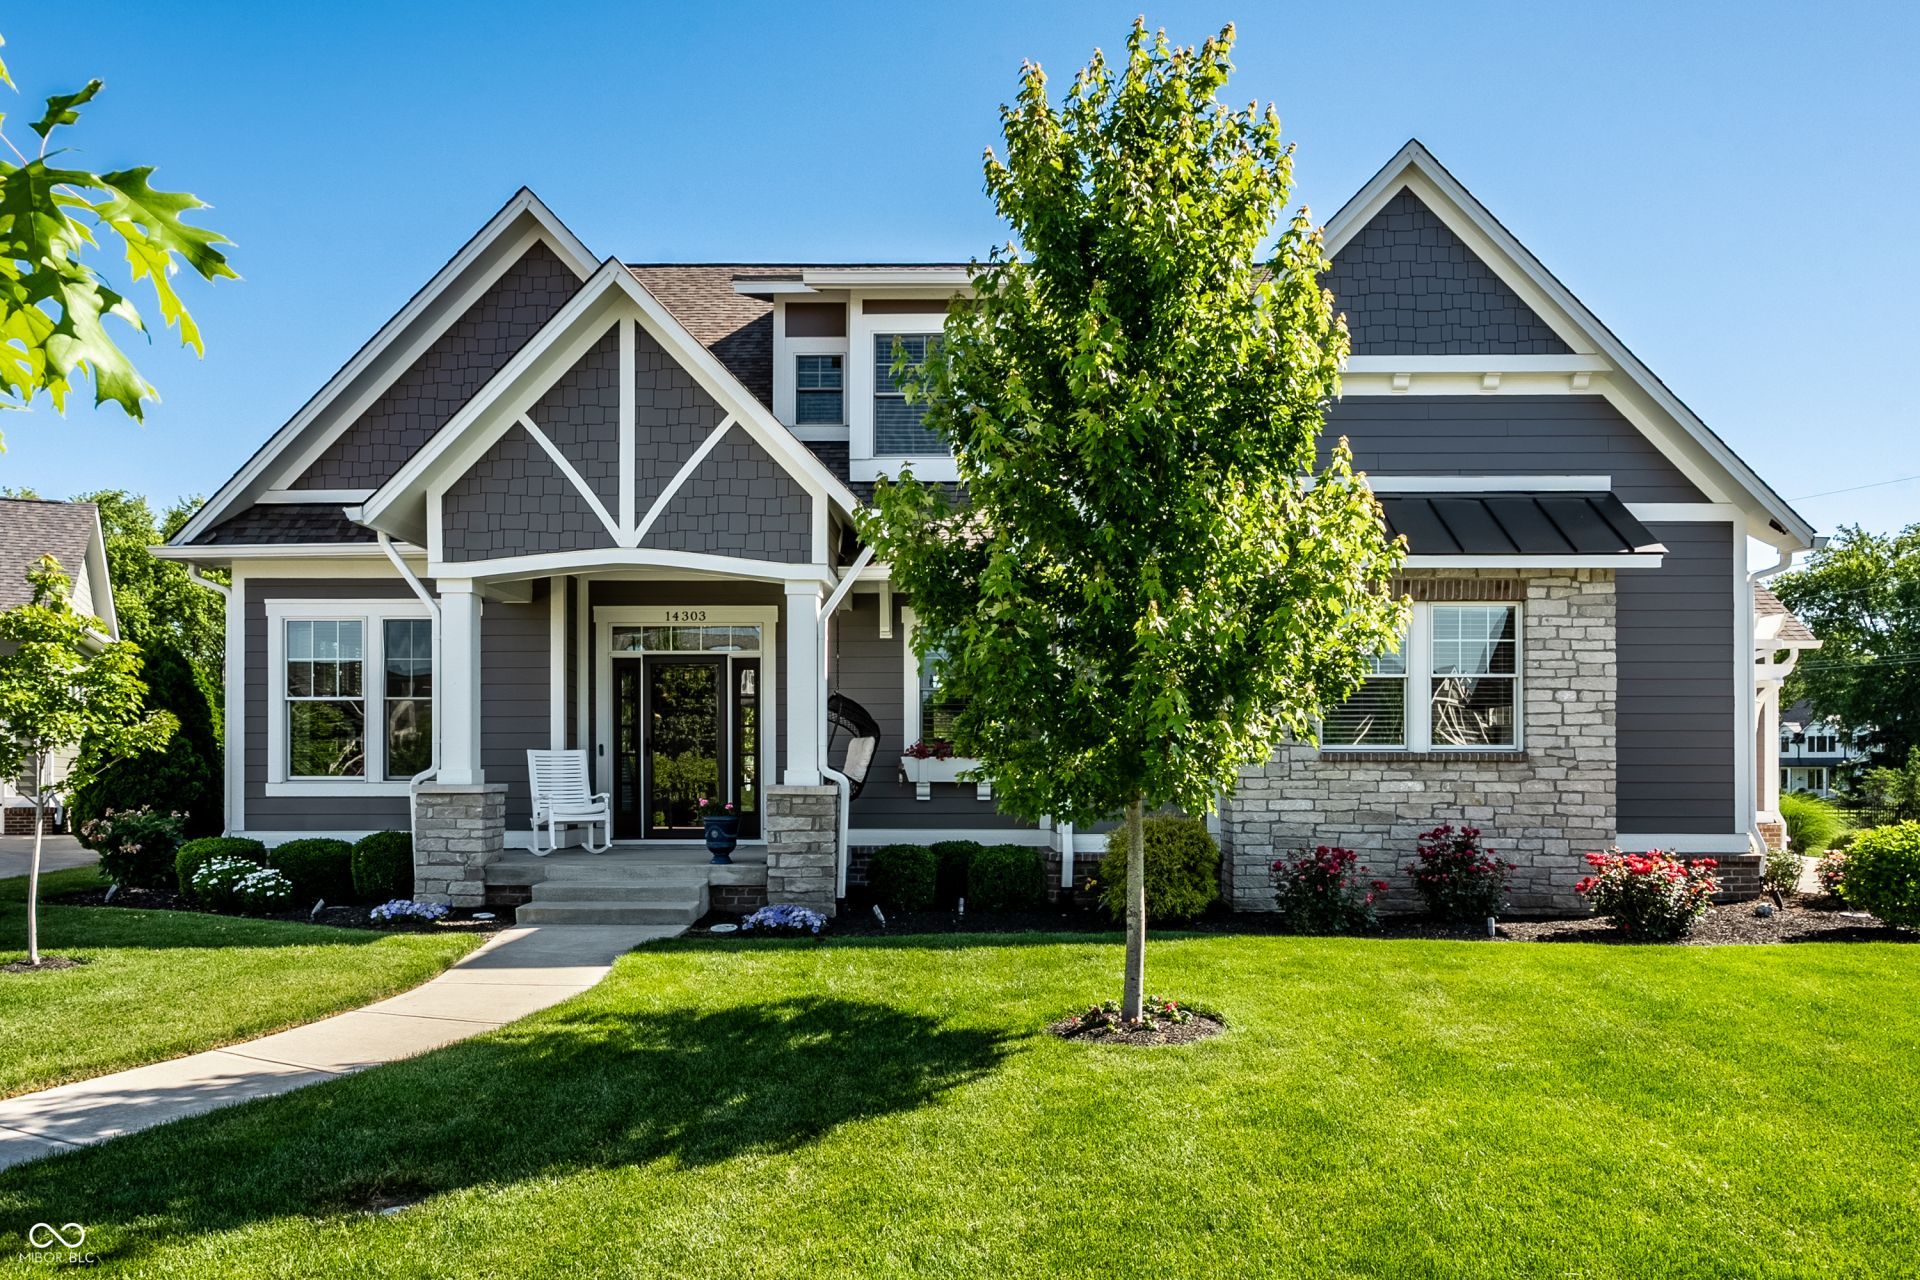
Beautifully appointed and better than new, this charming Gray Oaks residence offers an exceptional lifestyle with tranquil water views and a picturesque backyard setting that feels like a private retreat. Featuring 4 bedrooms, 3.5 baths, an oversized 3-car garage, and a highly sought-after main-floor owner's retreat, this thoughtfully designed home blends timeless style, modern comfort, and everyday luxury. A dedicated fitness room adds wonderful flexibility and can easily serve as a 5th bedroom if desired. One of the home's most captivating features is the spectacular covered porch overlooking the sparkling pond and fountain. Designed for effortless indoor-outdoor living, this inviting space features a built-in fireplace and automatic retractable Phantom screens and shades, creating a peaceful, resort-like setting for morning coffee, evening cocktails, entertaining, or simply enjoying the beautiful water views throughout the seasons. Inside, soaring ceilings and abundant natural light create a bright and welcoming atmosphere. The open-concept floor plan is centered around a beautiful great room with a gas fireplace that flows seamlessly into the gourmet kitchen, making the home equally comfortable for everyday living and entertaining. The beautifully finished lower level provides even more space for guests, recreation, entertaining, and relaxation. The home has been thoughtfully enhanced with luxury vinyl plank flooring throughout the main level, a Navien tankless water heater, freshly painted exterior, Hunter Douglas motorized shades, custom window treatments, upgraded LiftMaster garage openers, epoxy garage flooring, enhanced landscape lighting, reverse osmosis filtration, an Aqua Systems water softener, and numerous additional improvements. Ideally located within the desirable Gray Oaks community and award-winning Carmel Clay School District, this move-in-ready residence offers a wonderful combination of charm, comfort, privacy, and luxury-all complemented b
Property Features
Property Type: Residential - Single Family
Cooling: Central Air
Fireplaces: 2
Garage: 3
Heating: Forced Air
Home Style: Traditional
Lot Size: 0.27 Acres
Stories: 3.0
Taxes: $7,658
Year Built: 2016
Appliances
Gas Water Heater
Humidifier
Electric Oven
Gas Oven
Tankless Water Heater
Water Softener Owned
Feature Descriptions
Basement: Partially Finished
Bath: 1(Full-Basement), 1(Full-Main), 1(Full-Upper), 1(Half-Main)
Days on Site: 30
Eating Area: Dining Combo/Great Room
Equipment: Irrigation Equipment, Radon System, Satellite Dish, Sump Pump, Sump Pump w/Backup
Exterior: Cement Siding, Stone
ExteriorFeatures: Lighting, Sprinkler System
Fireplace: Gas Starter, Great Room, Outside
Foundation: Concrete Perimeter
Garage/Parking Infromation: Finished Garage, Floor Drain, Garage Door Opener, Service Door
InteriorFeatures: Paddle Fan, Hi-Speed Internet Availbl, Wired for Sound
Total Rooms: 8
Utility Options: Cable Connected, Natural Gas Connected
Water: Public
Room Sizes
Primary Bedroom: 16x15
Dining Room: 18x16
Kitchen: 17x13
Bedroom 2: 14x12
Bedroom 3: 16x16
Bedroom 4: 17x13
Great Room: 20x17
Local Schools
High School: Carmel High School
Listed By / Shown By
Listed By
Agency Name: Compass Indiana, LLC
Agency Phone: 317-610-6252
Shown By
Agent Name: Sam Kingdon
Agent Phone: (317) 919-8241
Agency Title: Key Realty

Estimate Your Payment
Estimated Payment
$ 8,288.58 per month $7,271.27 Principal & Interest $638.17 Property Tax $379.14 Homeowner's InsuranceChange Payment Information



Member Participants (and their affiliated licensees, if applicable) shall indicate on their websites that IDX information is provided exclusively for consumers’ personal non-commercial use, that it may not be used for any purpose other than to identify prospective properties consumers may be interested in purchasing, that the data is deemed reliable but is not guaranteed by MLS GRID, and that the use of the MLS GRID Data may be subject to an end user license agreement prescribed by the Member Participant’s applicable MLS if any and as amended from time to time. MLS GRID may, at its discretion, require use of other disclaimers as necessary to protect Member Participant, and/or their MLS from liability.
Based on information submitted to the MLS GRID. All data is obtained from various sources and may not have been verified by broker or MLS GRID. Supplied Open House Information is subject to change without notice. All information should be independently reviewed and verified for accuracy. Properties may or may not be listed by the office/agent presenting the information.
Privacy Policy / DMCA Notice / ADA Accessibility


This site is hosted, designed and copyright
© 1994 - 2026 by
Delta Media Group, Inc. -- Patent Pending --
Agency License Information: 1-877-539-7589 | Ohio Lic# REC.2010002888 6800 W Central Ave #B, Toledo, OH 43617 | Michigan Lic# 6505366134 8040 Summerfield Rd, Lambertville, MI 48144 | Indiana Lic# RC52400106 3029 W Smith Valley Rd #211, Greenwood, IN 46142 | West Virginia LIC# 010306 Erin Rickman, Broker. 410 Market St #3, Parkersburg, WV, 26101 | Colorado LIC# EC.100108419 603 Rood Ave, Grand Junction, CO 81501 | Nevada LIC# B.0146350.LLC 9190 Double Diamond Pwky, Reno, NV 89521 | Florida LIC# CQ1073507 16638 Mooner Plank Cir, Wimauma, FL 33598 | Illinois LIC# 481014661 640 S Washington St. Suite 212, Naperville, IL 60540
Agent License Information: Brokerage/Company License Number: RC52400106
14303 Mccormick Circle | MLS# 22105359
This single family home located at 14303 Mccormick Circle, Carmel, IN 46033 is currently listed for sale with an asking price of $1,299,900. This property was built in 2016 and has 4 bedrooms and 3 full and 1 partial baths with 5329 sq. ft. Mccormick Circle is located in the Gray Oaks subdivision. Search Gray Oaks real estate on samkingdon.ikeyrealty.com today.