Sam Kingdon
REALTOR®



BEDS6
BATHS5 full 1 partial
SQUARE FEET7,325
MLS#22123988
STATUSActive
PROPERTY TYPEResidential - Single Family
SUBDIVISIONChatham Hills
Property Description
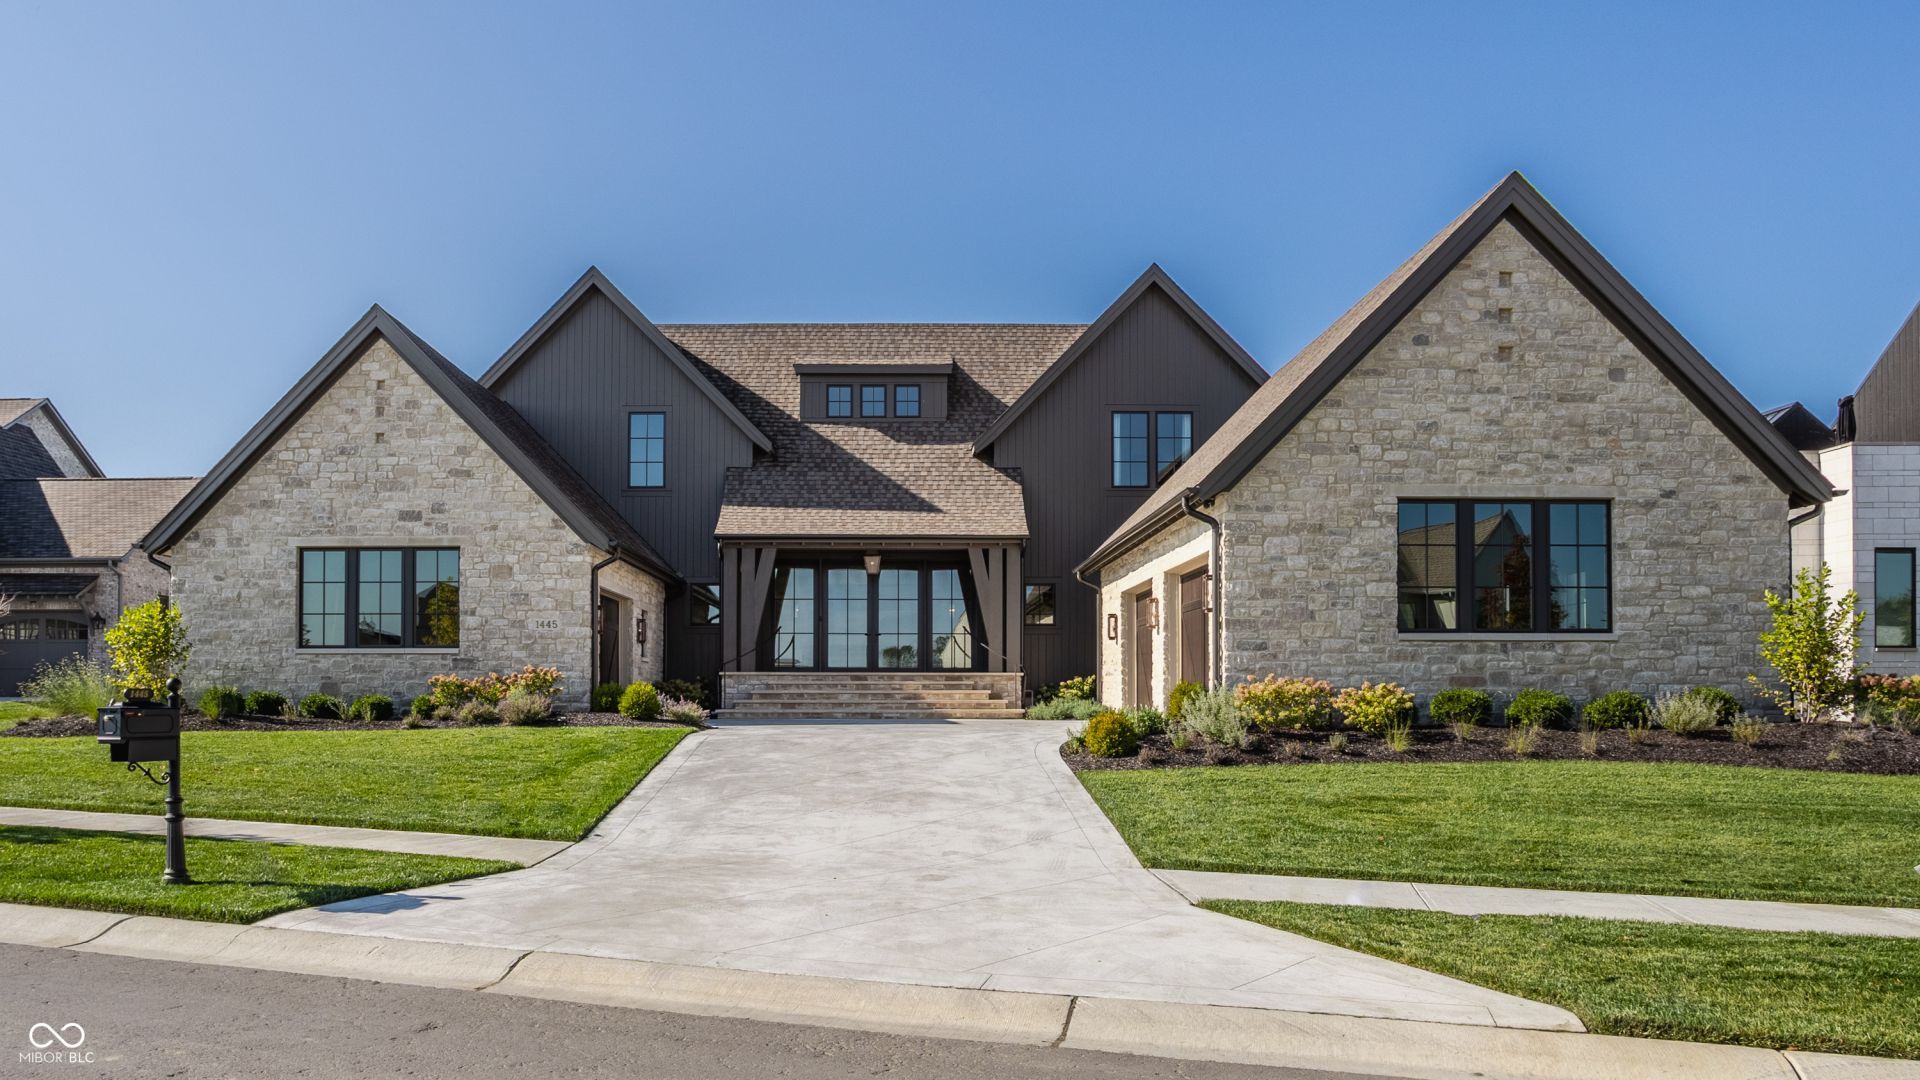
Elevated design, exceptional craftsmanship, and thoughtful architectural detail converge in this extraordinary 2025 Home-A-Rama residence within Westfield's premier Chatham Hills community. At the heart of the residence is a stunning European-inspired courtyard-an architectural centerpiece that floods both the main level and much of the upper level with natural light while creating an inviting connection between the home's interior and exterior spaces. Designed with Indiana's four-season lifestyle in mind, the courtyard and surrounding architecture offer a year-round setting for gathering, relaxing, and entertaining, while exceptional construction ensures enduring quality for generations to come. The kitchen is nothing short of spectacular, effortlessly transitioning from intimate dinners to grand-scale entertaining. Italian CalcuttaViola marble countertops, an AGA gas range, Sub-Zero integrated refrigerator, expansive center island, and beautifully crafted custom cabinetry create a space that is as functional as it is unforgettable. Beyond the kitchen, the main living room offers a sophisticated retreat from the pace of everyday life. The primary suite is a private sanctuary, featuring wall-to-wall windows overlooking the rear grounds and a luxurious spa-inspired ensuite bath. The walk-out lower level takes wellness and entertaining to an entirely new level. A private sauna, hot and cold plunge, and direct access to the rear wellness pool create a personal retreat designed for restoration. When it's time to entertain, the space transforms seamlessly with an impressive game room, fully appointed bar with an intimate speakeasy ambiance, and an Old Hollywood-inspired theater room. Upstairs, a handsome library overlooks the courtyard and captures tranquil views of the rolling landscape and Pete Dye-designed Chatham Hills Golf Course. And beyond the walls of the home, Chatham Hills delivers a lifestyle without equal.
Property Features
Property Type: Residential - Single Family
Cooling: Central Air
Fireplaces: 2
Garage: 3
Heating: Forced Air
Home Style: Farmhouse
Lot Size: 0.40 Acres
Stories: 2.0
Taxes: $8,748
Year Built: 2025
Appliances
Dishwasher
Dryer
Disposal
Exhaust Fan
Microwave
Double Oven
Gas Oven
Range Hood
Refrigerator
Bar Fridge
Ice Maker
Tankless Water Heater
Washer
Water Purifier
Water Softener Owned
Wine Cooler
Feature Descriptions
Basement: Egress Window(s), Exterior Entry, Walk-Out Access
Bath: 1(Full-Basement), 1(Full-Main), 3(Full-Upper), 1(Half-Main)
Days on Site: 5
Eating Area: Formal Dining Room
Equipment: Air Purifier, Home Theater, Irrigation Equipment, Security System Owned, Sump Pump w/Backup
Exterior: Stone, Other
ExteriorFeatures: Sprinkler System, Tennis Community
Fireplace: Masonry, Outside
Formal Dining: Yes
Foundation: Concrete Perimeter
InteriorFeatures: Bath Sinks Double Main, Built-in Features, High Ceilings, Kitchen Island, Entrance Foyer, Hi-Speed Internet Availbl, Pantry, Smart Thermostat, Sauna, Walk-In Closet(s), Wet Bar, WoodWorkStain/Painted
Security: yes
Total Rooms: 17
Water: Public
Room Sizes
Foyer: 18x7
Kitchen: 23x19
Living Room: 23x18
Dining Room: 18x11
Utility Room: 11x11
Office: 11x11
Primary Bedroom: 24x13
Library: 18x9
Home Theatre: 23x17
Bedroom 6: 14x13
Bonus Room: 24x15
Bedroom 2: 18x12
Bedroom 3: 14x13
Bedroom 4: 19x14
Bedroom 5: 16x13
Laundry: 13x6
Play Room: 38x22
Exercise Room: 20x12
Listed By / Shown By
Listed By
Agency Name: F.C. Tucker Company
Agency Phone: 317-843-7766
Shown By
Agent Name: Sam Kingdon
Agent Phone: (317) 919-8241
Agency Title: Key Realty

Estimate Your Payment
Estimated Payment
$ 26,918.95 per month $24,892.04 Principal & Interest $729.00 Property Tax $1,297.92 Homeowner's InsuranceChange Payment Information



Member Participants (and their affiliated licensees, if applicable) shall indicate on their websites that IDX information is provided exclusively for consumers’ personal non-commercial use, that it may not be used for any purpose other than to identify prospective properties consumers may be interested in purchasing, that the data is deemed reliable but is not guaranteed by MLS GRID, and that the use of the MLS GRID Data may be subject to an end user license agreement prescribed by the Member Participant’s applicable MLS if any and as amended from time to time. MLS GRID may, at its discretion, require use of other disclaimers as necessary to protect Member Participant, and/or their MLS from liability.
Based on information submitted to the MLS GRID. All data is obtained from various sources and may not have been verified by broker or MLS GRID. Supplied Open House Information is subject to change without notice. All information should be independently reviewed and verified for accuracy. Properties may or may not be listed by the office/agent presenting the information.
Privacy Policy / DMCA Notice / ADA Accessibility


This site is hosted, designed and copyright
© 1994 - 2026 by
Delta Media Group, Inc. -- Patent Pending --
Agency License Information: 1-877-539-7589 | Ohio Lic# REC.2010002888 6800 W Central Ave #B, Toledo, OH 43617 | Michigan Lic# 6505366134 8040 Summerfield Rd, Lambertville, MI 48144 | Indiana Lic# RC52400106 3029 W Smith Valley Rd #211, Greenwood, IN 46142 | West Virginia LIC# 010306 Erin Rickman, Broker. 410 Market St #3, Parkersburg, WV, 26101 | Colorado LIC# EC.100108419 603 Rood Ave, Grand Junction, CO 81501 | Nevada LIC# B.0146350.LLC 9190 Double Diamond Pwky, Reno, NV 89521 | Florida LIC# CQ1073507 16638 Mooner Plank Cir, Wimauma, FL 33598 | Illinois LIC# 481014661 640 S Washington St. Suite 212, Naperville, IL 60540
Agent License Information: Brokerage/Company License Number: RC52400106
1445 Chatham Ridge Court | MLS# 22123988
This single family home located at 1445 Chatham Ridge Court, Westfield, IN 46074 is currently listed for sale with an asking price of $4,450,000. This property was built in 2025 and has 6 bedrooms and 5 full and 1 partial baths with 7325 sq. ft. Chatham Ridge Court is located in the Chatham Hills subdivision. Search Chatham Hills real estate on samkingdon.ikeyrealty.com today.