Sam Kingdon
REALTOR®



BEDS5
BATHS4 full 1 partial
SQUARE FEET6,179
MLS#110452
STATUSActive
PROPERTY TYPEResidential - Single Family
Property Description
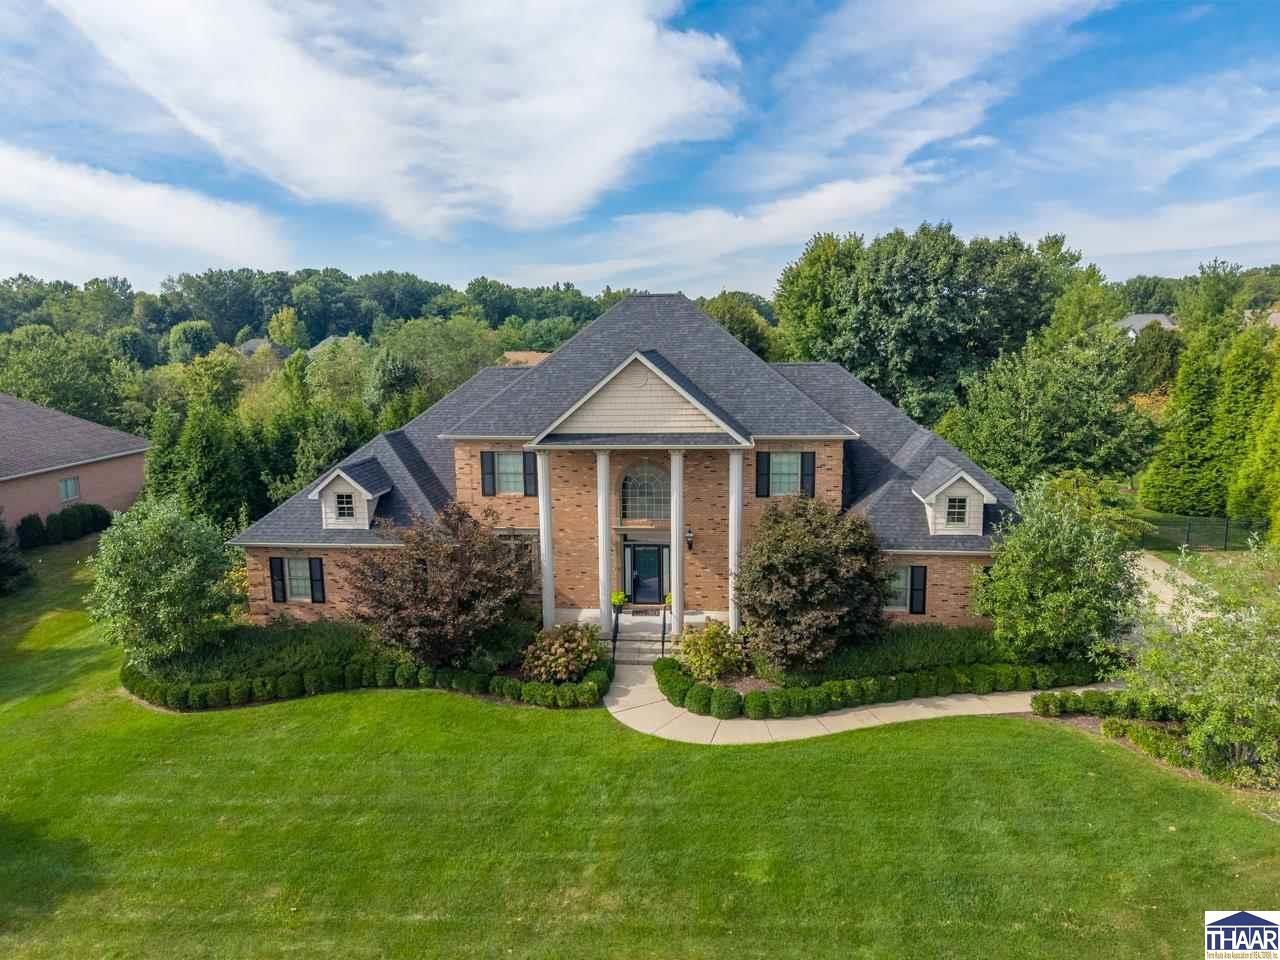
From the moment you arrive, the curb appeal of this stunning Wyndham Subdivision home is on point! Beautifully maintained, topped with a new roof and offering over 6,000 square feet of living space, the sheer size of this home is impressive. With multiple living and entertaining spaces throughout, there is room to spread out, gather and truly make it your own. The oversized kitchen offers an abundance of space for cooking and gathering, with generous cabinetry, plenty of prep space and a spacious seating area for everyday meals. When the occasion calls for something more formal, the dedicated dining room is ready for holidays, celebrations and everyone around the table. A conveniently located home office near the front entry creates the perfect work from home setup. The main floor primary suite is a retreat all its own! Spacious and private, the large en suite is highlighted by an incredible granite steam shower, soaking tub and separate vanity areas, creating the perfect place to unwind. Head upstairs to find generously sized bedrooms with Jack and Jill bath arrangements providing both space and functionality. And the space keeps going! The full walkout basement offers an entire additional level for entertaining and everyday living with a wet bar, kitchen, gaming area, workout space and plenty of room to kick back and relax. Outside is just as impressive! The spacious, fully fenced backyard is beautifully landscaped and offers multiple areas to enjoy. A two level deck provides plenty of room for grilling and relaxing, while the massive open patio creates an incredible setting for entertaining year round. With exceptional space inside and out, a new roof and a layout designed for gathering, this home is one you need to experience in person. Call today to schedule your private tour!
Property Features
Property Type: Residential - Single Family
Basement: Yes
Basement: Full Basement, Walk Out, Comp. Finished
Cooling: Central Air, Multiple Cooling Units
Fireplaces: 2
Garage: 3 car attached
Heating: Electric, Heat Pump, Forced Air, Multiple Heating Sys
Lot Size: 0.72 Acres
Roof Type: Shingle
Stories: 2.0
Year Built: 2005
Amenities
New Paint
Vinyl Floors
Ceramic Tile
Carpet
Window Coverings
Jet Tub
Wet Bar
Ceiling Fan(s)
Garage Door Opener
Walk In Closet
Counter Top Solid Surface
Counter Tops Granite
Dining Bar
Main Floor Primary Suite
Casual Dining
Concrete Driveway
Hot Tub
Paved Street
Appliances
Dishwasher
Garbage Disposal
Refrigerator
Freezer
Elec. Range/Oven
Elec. Surface Unit
Microwave
Feature Descriptions
Days on Site: 18
Exterior: Brick
Fireplace Features: Two
Hot Tub: Yes
Patio Features: Porch Covered, Open Patio, Open Deck, Covered Deck
Sewer: City Sewer
Room Sizes
Primary Bedroom: 17x22
Bedroom 2: 12x16
Bedroom 3: 11x14
Bedroom 4: 14x11
Dining Room: 16x13
Living Room: 19x22
Kitchen: 16x24
Local Schools
High School: Terre Haute North
Middle School: Woodrow Wilson
Elementary School: Lost Creek
Listed By / Shown By
Listed By
Agency Name: Berkshire Hathaway HomeServices Newlin-Miller REALTORS®
Agency Phone: 812-478-1900
Shown By
Agent Name: Sam Kingdon
Agent Phone: (317) 919-8241
Agency Title: Key Realty

Estimate Your Payment
Estimated Payment
$ 3,972.63 per month $3,775.76 Principal & Interest $0.00 Property Tax (data not provided by mls) $196.88 Homeowner's InsuranceChange Payment Information



Privacy Policy / DMCA Notice / ADA Accessibility


This site is hosted, designed and copyright
© 1994 - 2026 by
Delta Media Group, Inc. -- Patent Pending --
Agency License Information: 1-877-539-7589 | Ohio Lic# REC.2010002888 6800 W Central Ave #B, Toledo, OH 43617 | Michigan Lic# 6505366134 8040 Summerfield Rd, Lambertville, MI 48144 | Indiana Lic# RC52400106 3029 W Smith Valley Rd #211, Greenwood, IN 46142 | West Virginia LIC# 010306 Erin Rickman, Broker. 410 Market St #3, Parkersburg, WV, 26101 | Colorado LIC# EC.100108419 603 Rood Ave, Grand Junction, CO 81501 | Nevada LIC# B.0146350.LLC 9190 Double Diamond Pwky, Reno, NV 89521 | Florida LIC# CQ1073507 16638 Mooner Plank Cir, Wimauma, FL 33598 | Illinois LIC# 481014661 640 S Washington St. Suite 212, Naperville, IL 60540
Agent License Information: Brokerage/Company License Number: RC52400106
5401 Tottenham Circle | MLS# 110452
This single family home located at 5401 Tottenham Circle, Terre Haute, IN 47803 is currently listed for sale with an asking price of $675,000. This property was built in 2005 and has 5 bedrooms and 4 full and 1 partial baths with 6179 sq. ft. Search Terre Haute real estate on samkingdon.ikeyrealty.com today.